CITYSCAPE OFFICE
CITYSCAPE OFFICE
Connecting Knowledge · People · The City
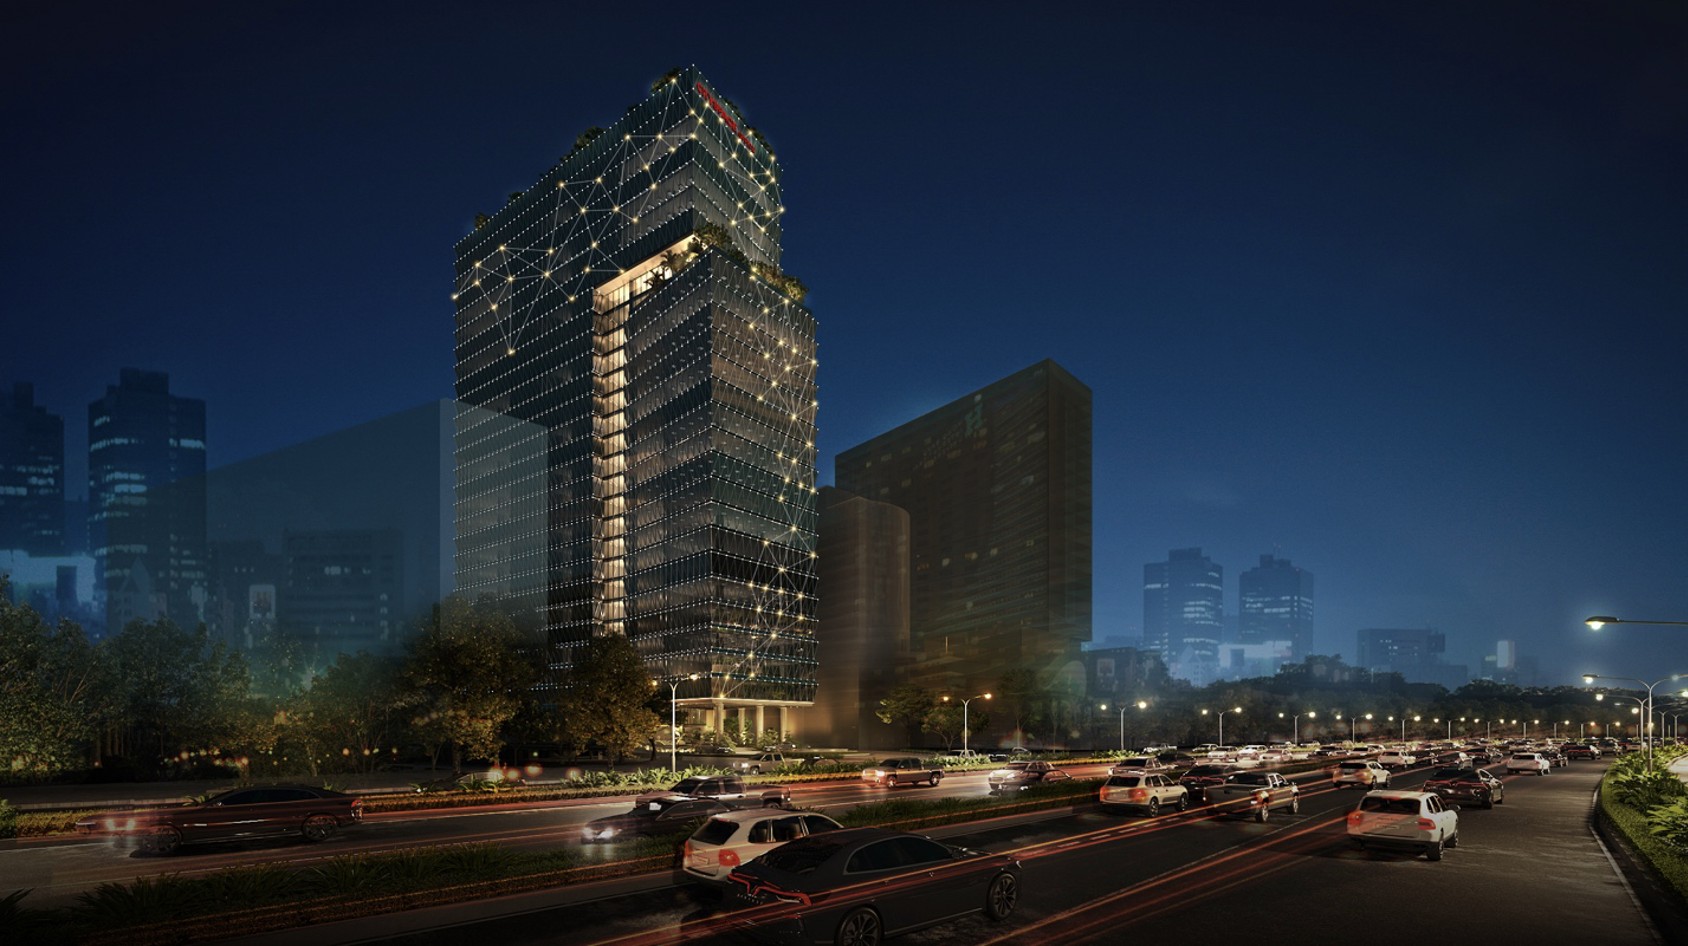
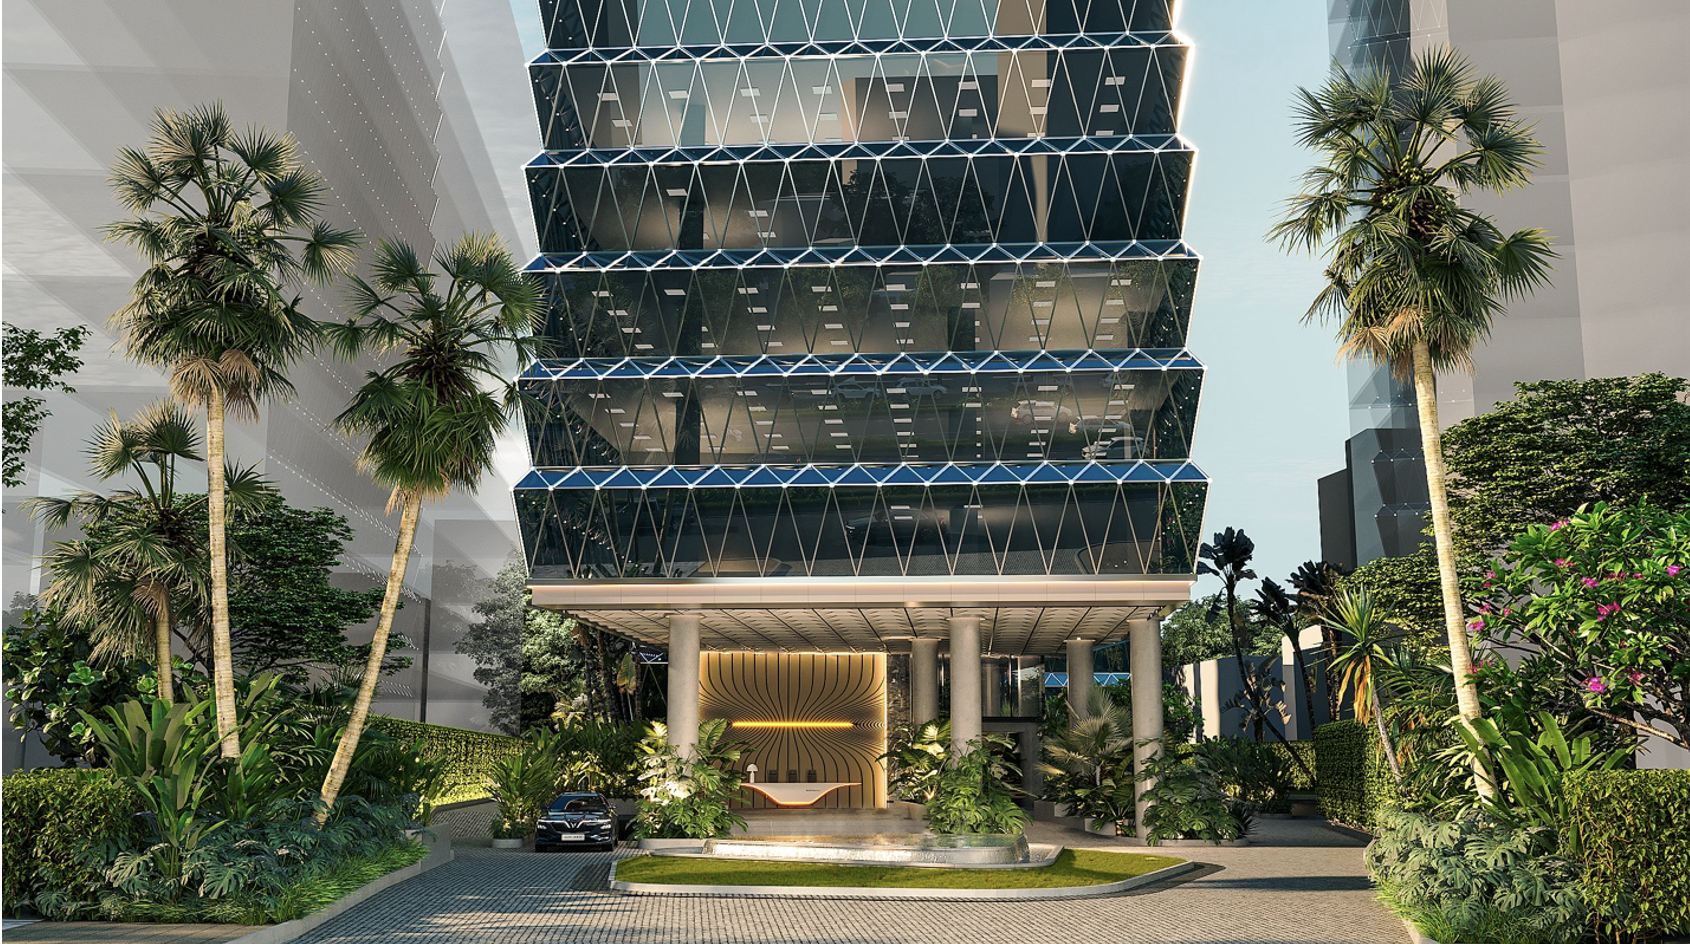
Cityscape Office is conceived as a vertical hub connecting knowledge, people and technology within the dynamic rhythm of the contemporary city.
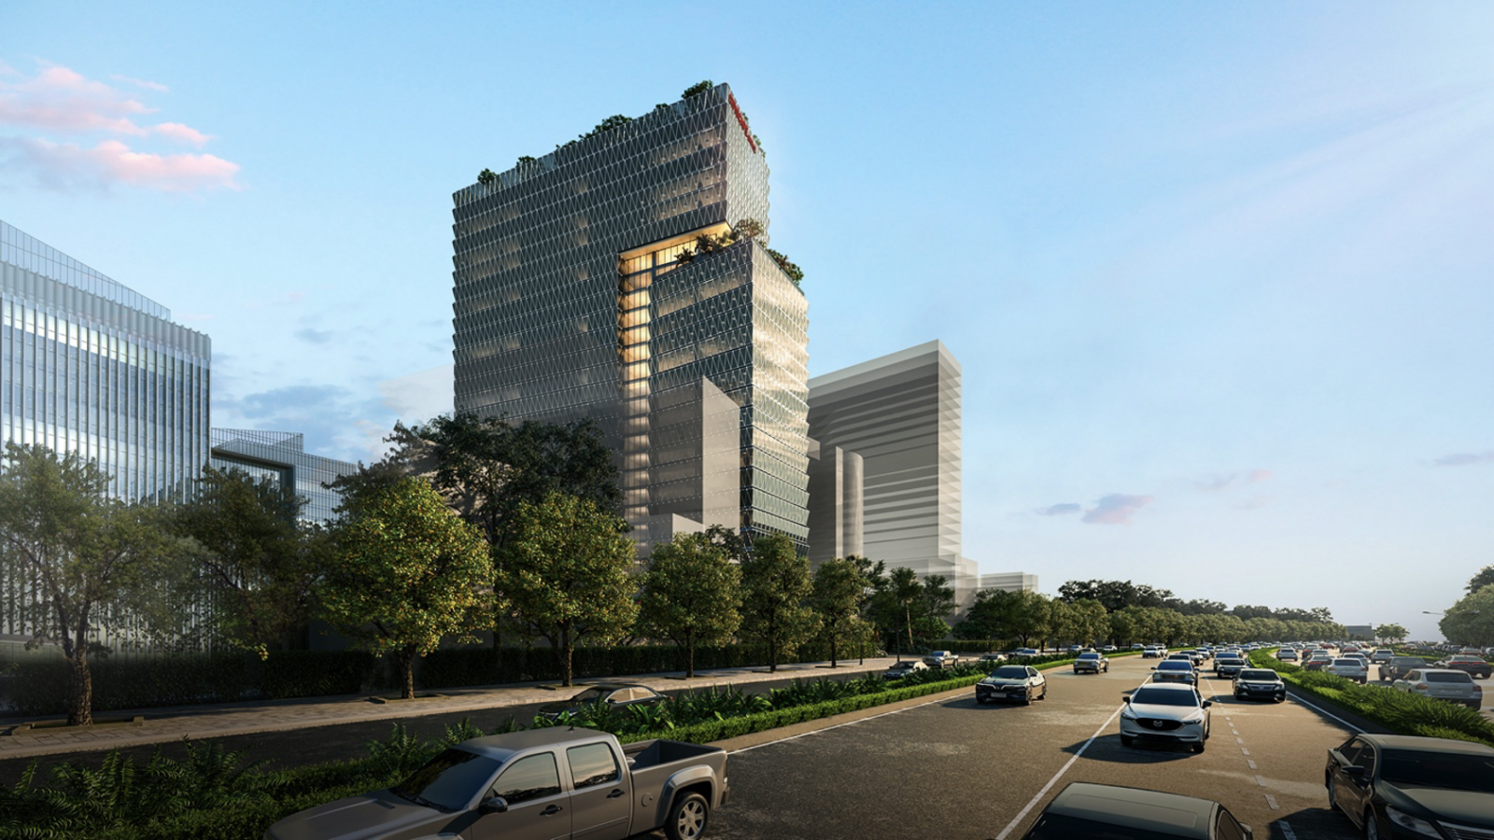
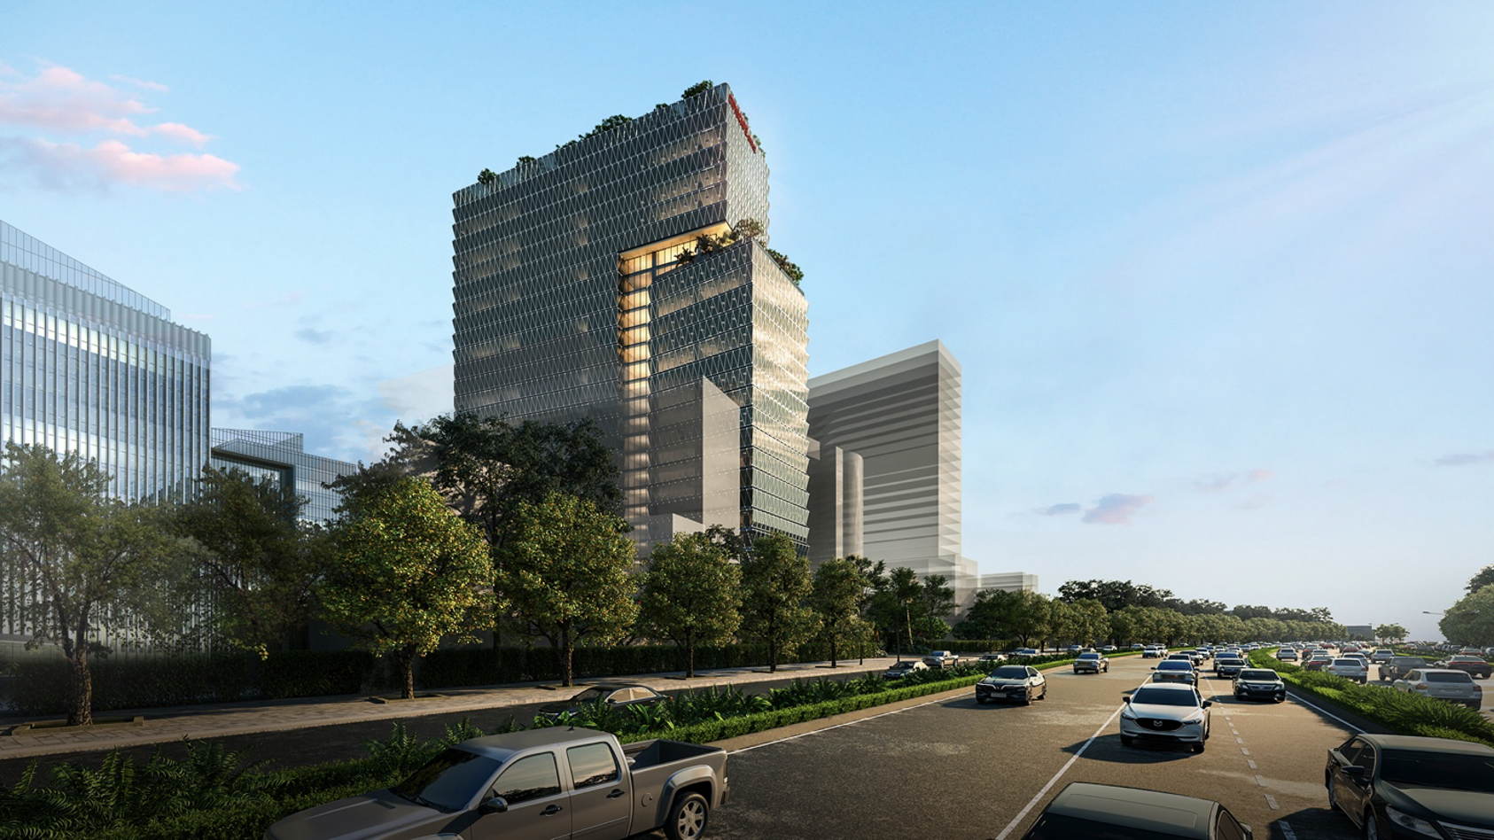
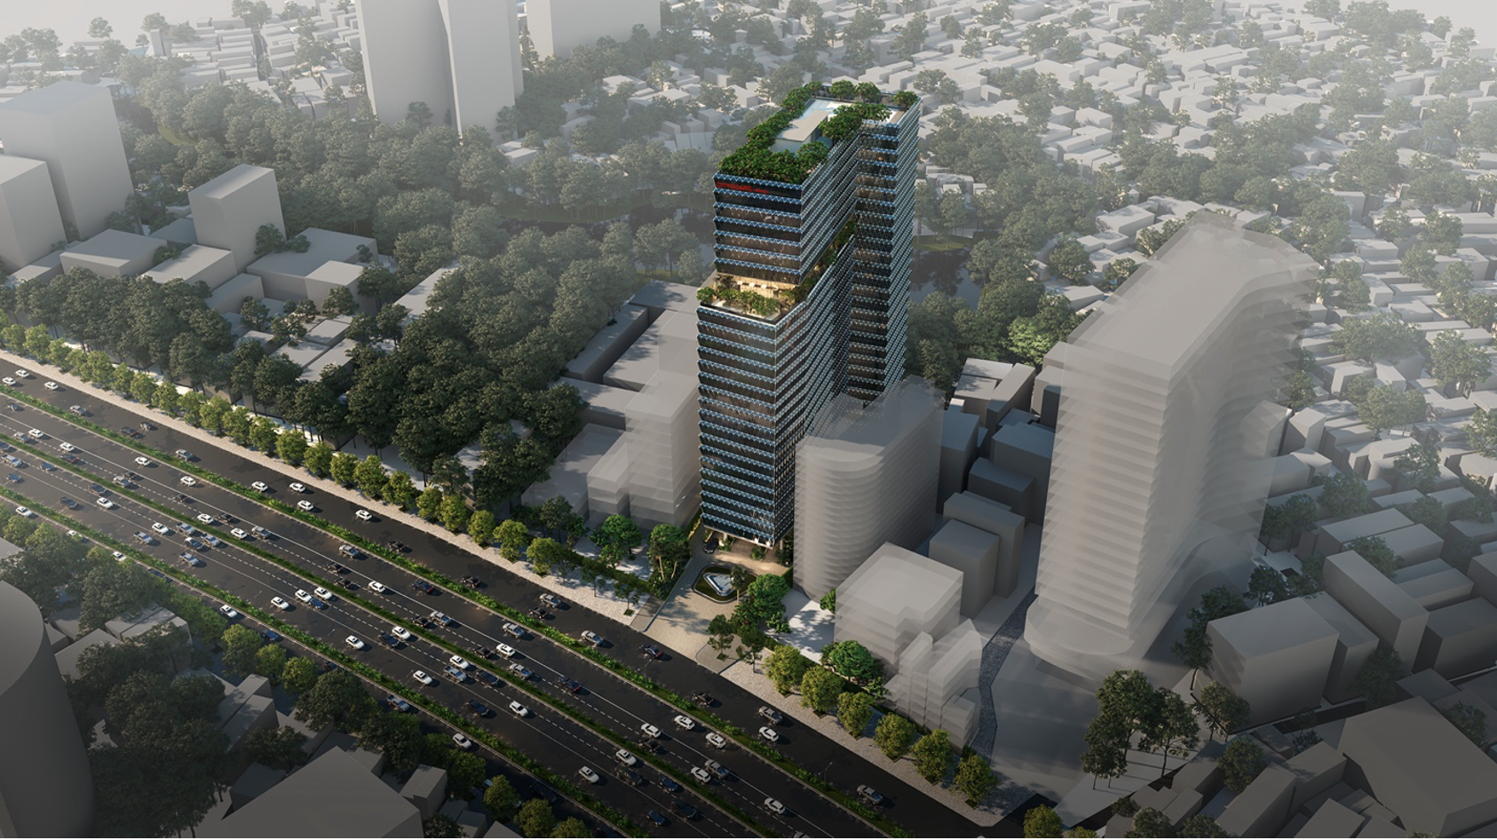
Located along Dien Bien Phu Boulevard, the building is envisioned as an urban architectural landmark, where the workplace extends beyond conventional office functions to create opportunities for interaction, learning and community connection.
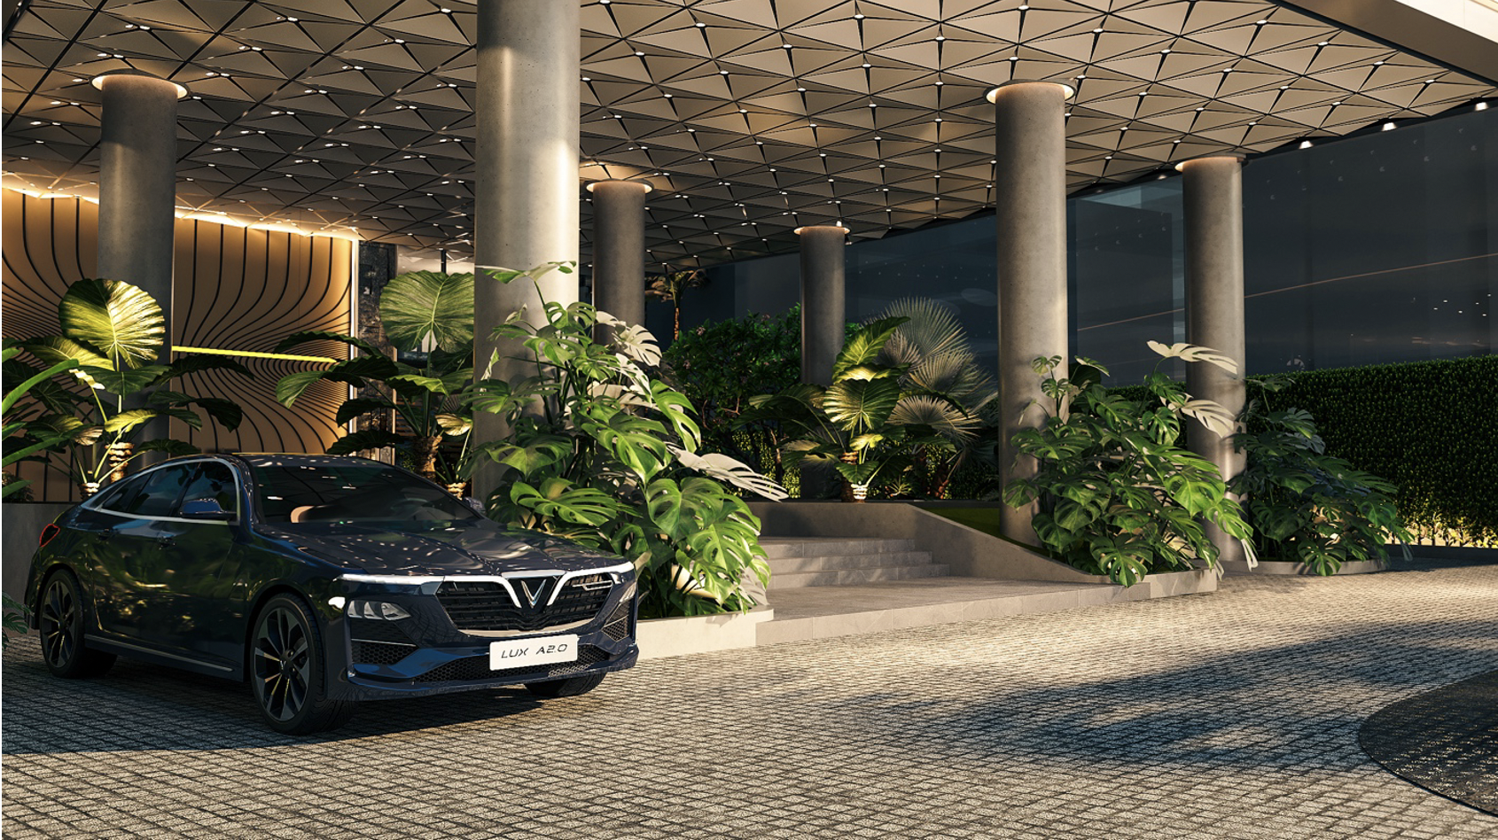
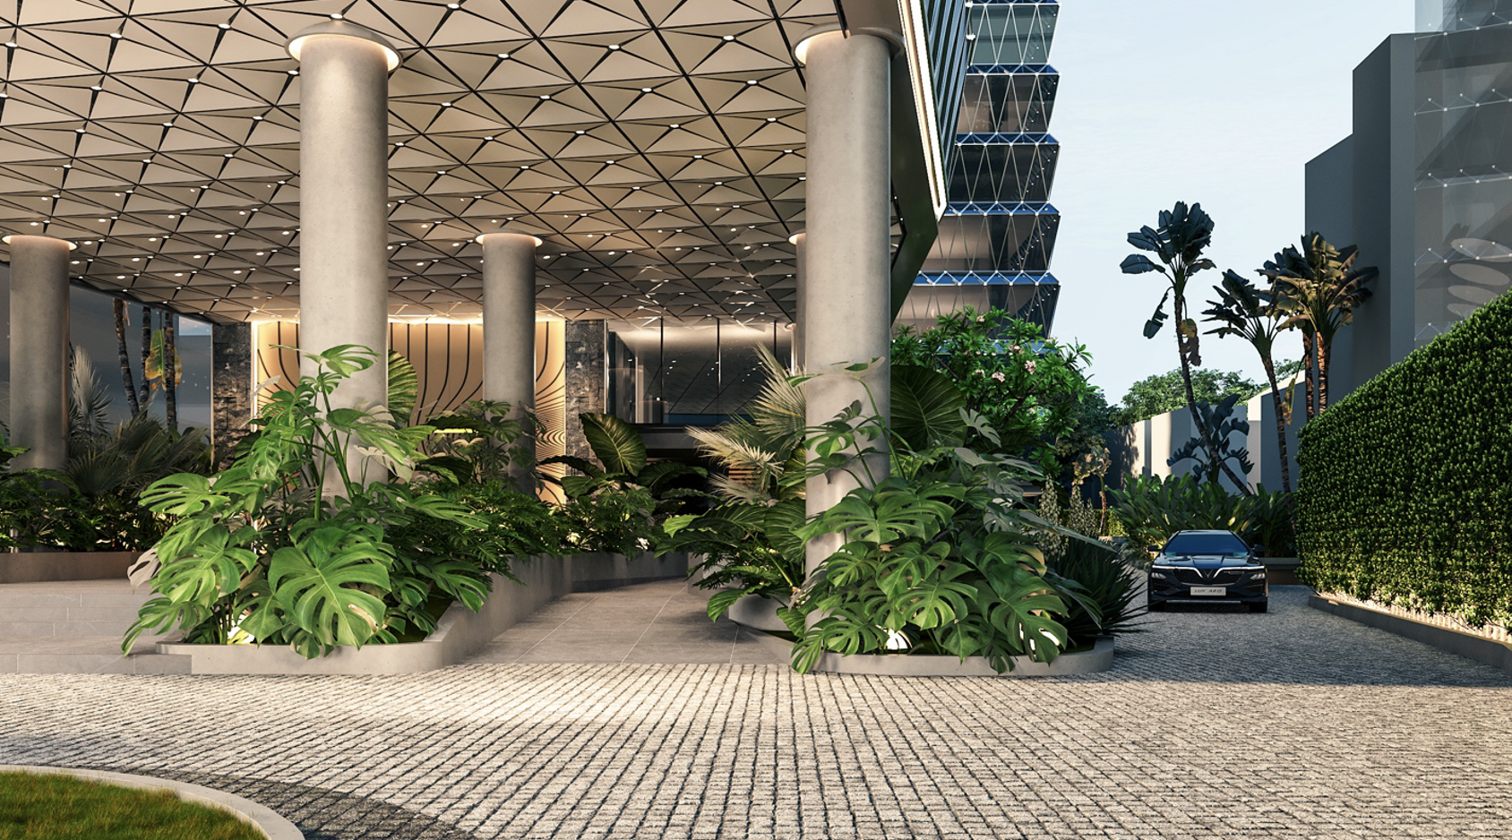
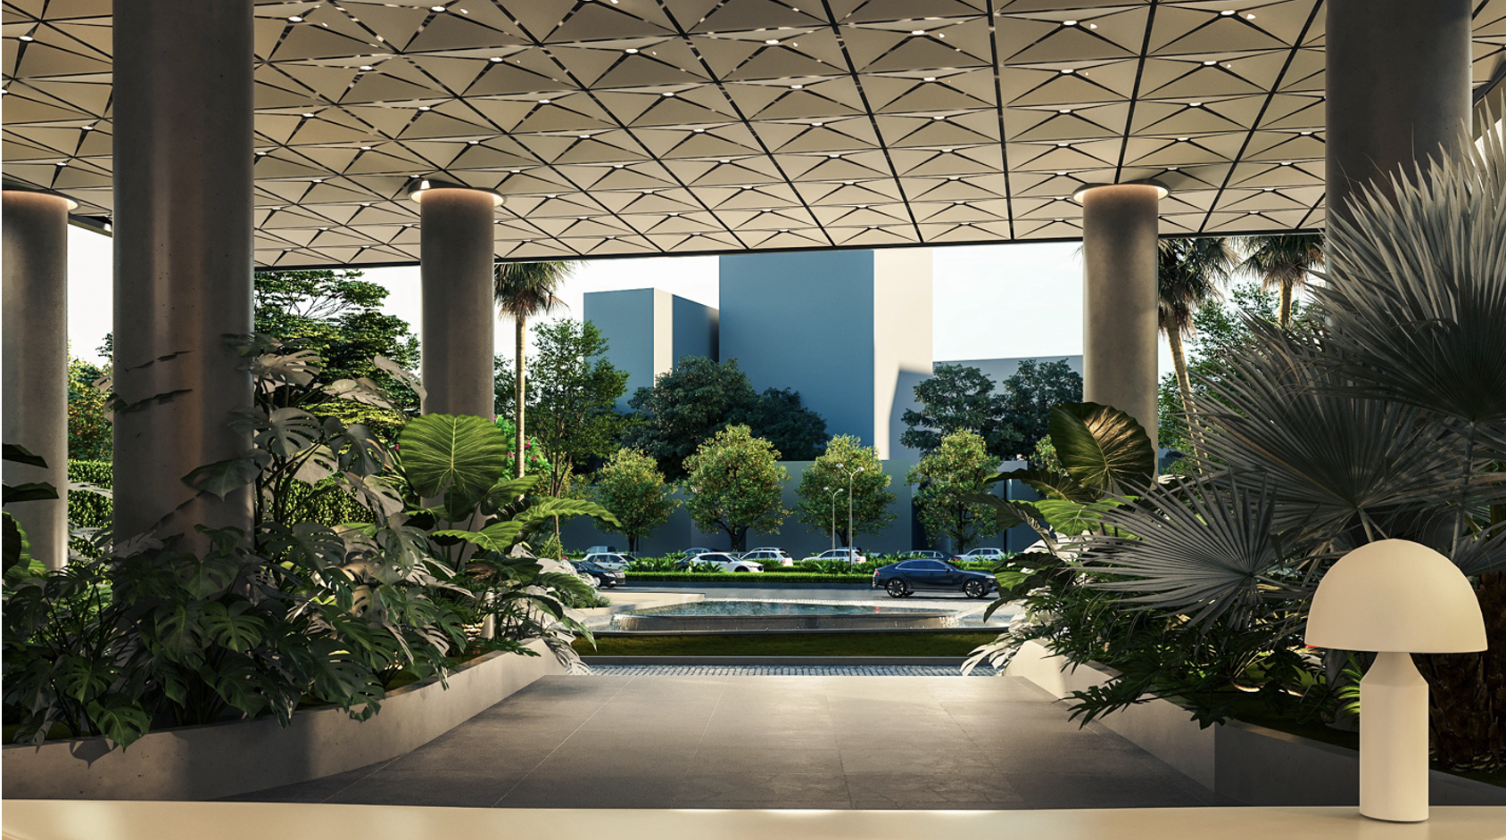
The massing is articulated through a series of vertical layers, setbacks and integrated green spaces, creating a dynamic yet balanced architectural composition. Elevated gardens become places for pause, interaction and retreat, bringing nature into the vertical workplace.
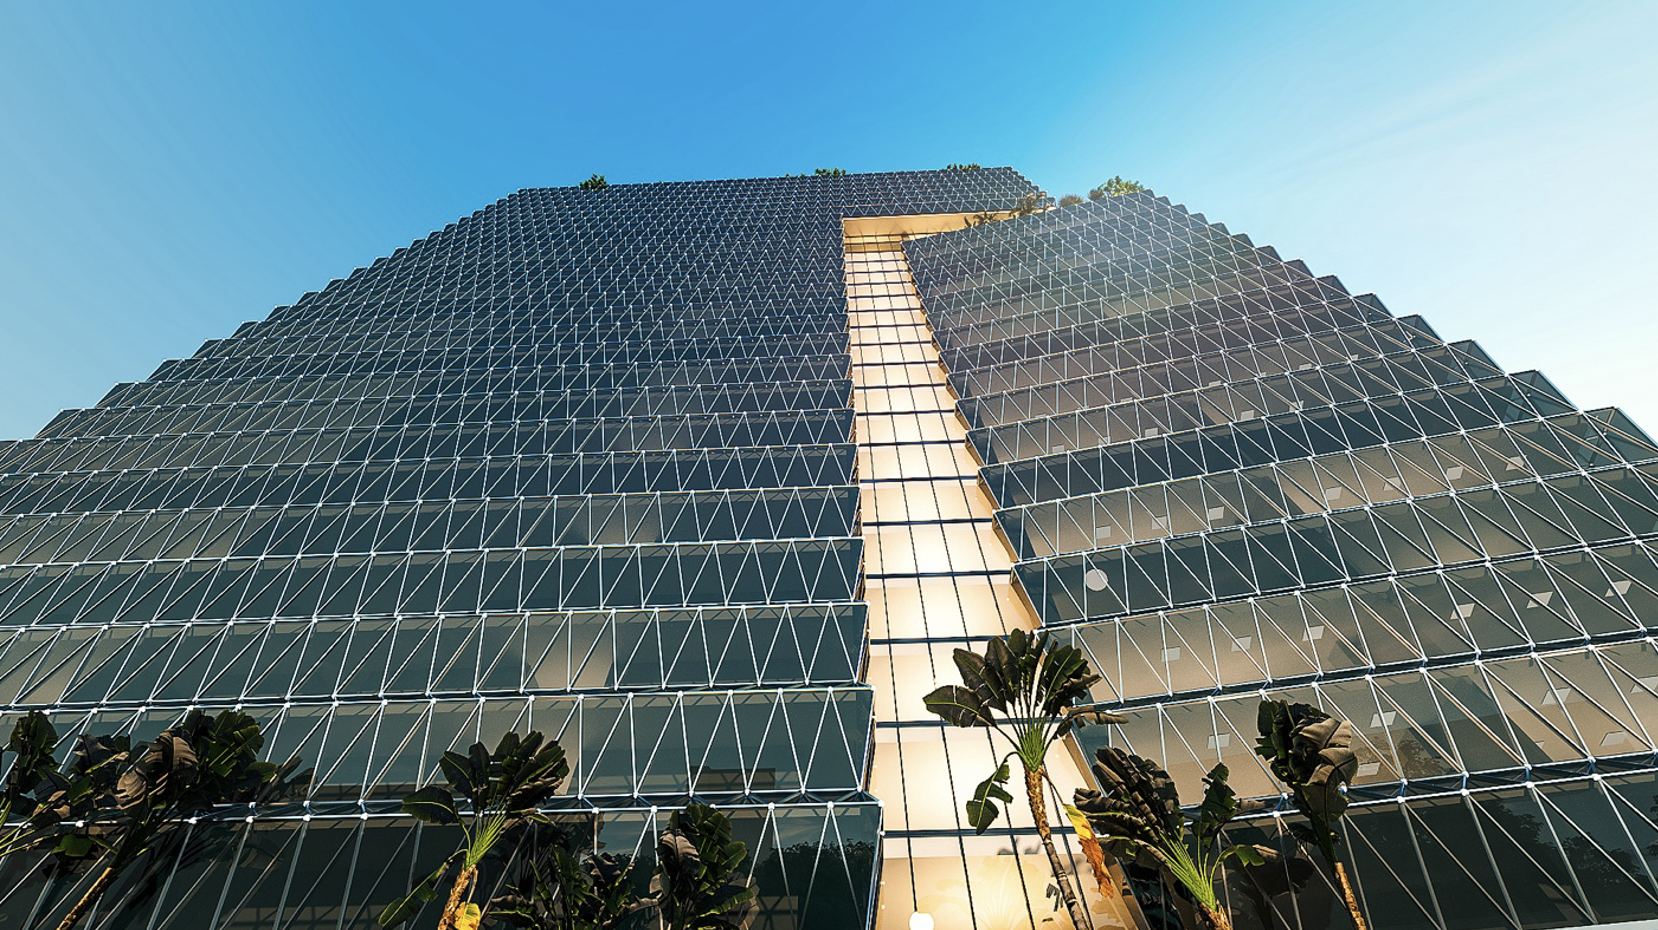
A glazed façade combined with a geometric shading system establishes a contemporary identity while supporting solar control, natural daylighting and improved energy performance.
The building organizes a diverse range of functions vertically, including workspaces, meeting and training facilities, library, fitness and shared amenities. The continuous relationship between people, space, nature and technology forms the foundation of the architectural experience.
Cityscape Office proposes a new vision for the workplace — a building that goes beyond work to become a vertical ecosystem for knowledge, connection and urban life.
PROJECT INFORMATION
Project: Cityscape Office
Type: Office Tower
Location: Ho Chi Minh City, Vietnam
Height: 100 m
Scale: 28 Storeys + 4 Basement Levels
Gross Floor Area: 42,331 m²
Design: LMP Design
Other Projects




TOP
