
LMP Design participated in the design competition for the Administrative Center of Vung Tau City

LMP Design participated in the design competition for the Administrative Center of Vung Tau City
On March 14, Vung Tau City People's Committee held a competition to design the administrative center of Vung Tau City. Here, LMP Design is honored to be one of 6 design consulting units participating in presenting the drawings and the meaning of the design plan. Immediately after the design concept was presented, LMP Design's submission received many positive reviews.
Design of City Administration Center of Vung Tau City
The Administrative Center of Vung Tau City is expected to be built on a land with a total area of about 5.0 hectares. In the Northeast, the land area is adjacent to the land for urban public service works, the Southeast is adjacent to 2/9 road (width 59m). To the southwest, the land is adjacent to the planned Hang Dieu 4 road (27.5m wide). Meanwhile, the Northwest of the land area is adjacent to the planned road A2 (road width 26.25m). The current status of the land is mainly field land, with an elevation of about 2-3m lower than the main road.

3D design of City Administration Center of Vung Tau City
Vung Tau is a coastal city with many economic strengths, which can compete with other regions and the world, including oil and gas, seaports and tourism. To be worthy of being one of the central urban areas of the Southeast region, the design of Vung Tau City's Administrative Center needs to meet many criteria. In which, it can show the characteristics of the city's administrative center headquarters with modern working space, open design to maximize natural ventilation as well as increase community connection between the government and the people. . In addition, the design must make the most of nature, in harmony with natural features, from the sea landscape to Vung Tau's mountains and rivers. The architecture of the building needs to create a highlight, symbolizing as a welcome gate at the gateway to the city.

3D design of City Administration Center of Vung Tau City
Recognizing the actual situation of the land and the requirements of design criteria, LMP Design brings to the contest the design idea of "Train to the Sea". Accordingly, the architectural form is inspired by the image of a boat going out to sea with the bow facing the East Sea - the country's great sea. The architecture exploits the current topography of the land by arranging a landscaped lake in front to create a lake to regulate water, reduce terrain leveling as well as contribute to creating a microclimate for the whole project.

3D design of City Administration Center of Vung Tau City

3D design of City Administration Center of Vung Tau City at night
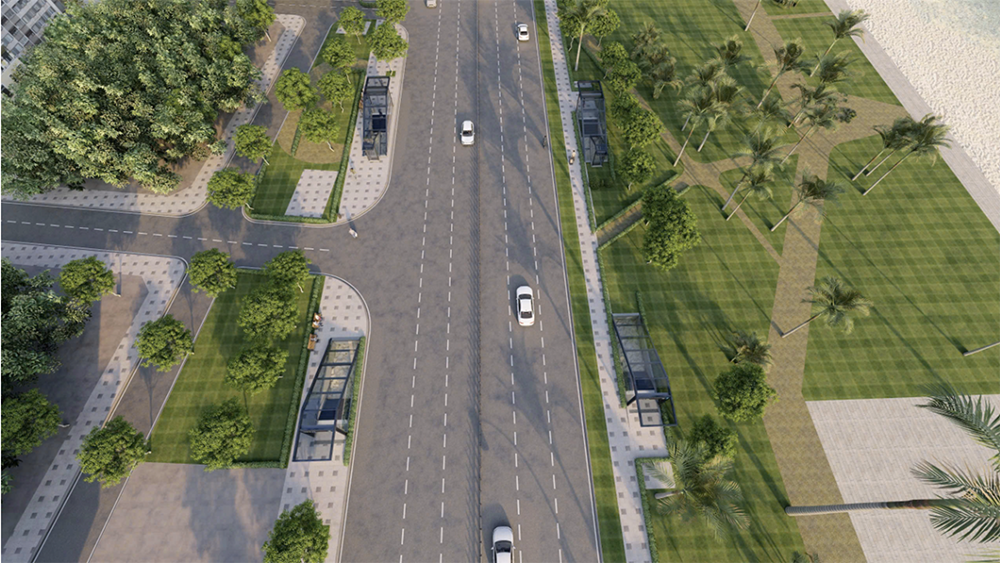
The land area is characterized by a shorter width than depth. Therefore, the design plan creates an internal roundabout connecting the two main peripheral roads connecting the work and letting the blocks all face the main face, increasing the majesty of the block. This central axis is also connected to the Sun Square, creating a soft interference with the circular lake in front of the project, helping the project to blend in with nature even though it is in the heart of the city.

3D design of the main lobby
The layout of the work follows the North-South axis, taking advantage of the good light direction for the office space. On the 1st floor, the blocks are arranged in a parking lot with green trees covering the front, hanging down from the 2nd floor as the background. The road to the main hall of the building is raised. From a distance, the project seems to be placed on a hill of green trees silhouetted against the lake, creating a familiar landscape of the coastal city of Vung Tau, surrounded by sea and mountains.
Other news


TOP
