
LOOKING BACK AT ARCHIFY LIVE HCMC 2025 - MANGO HOUSE – WHERE ARCHITECTURE LISTENS TO NATURE
LOOKING BACK AT ARCHIFY LIVE HCMC 2025 - MANGO HOUSE – WHERE ARCHITECTURE LISTENS TO NATURE
On 22 August 2025, LMP Design participated in Archify Live HCMC 2025 at Sheraton Saigon Grand Opera, Ho Chi Minh City, as part of the professional programme themed “Eco-Friendly Architecture: Building a Sustainable Future.” During the Industry Talk, Ms Nguyen Thi Lan Phuong – Founder & Chief Executive Officer, LMP Design – and Mr Vu Linh Quang – Managing Director, ARDOR Architects – shared the story of Mango House through the topic: “Mango House: Where Architecture Listens to Nature.” Behind Mango House is a design story that began not with architectural form, but with what had already existed on the site for decades.
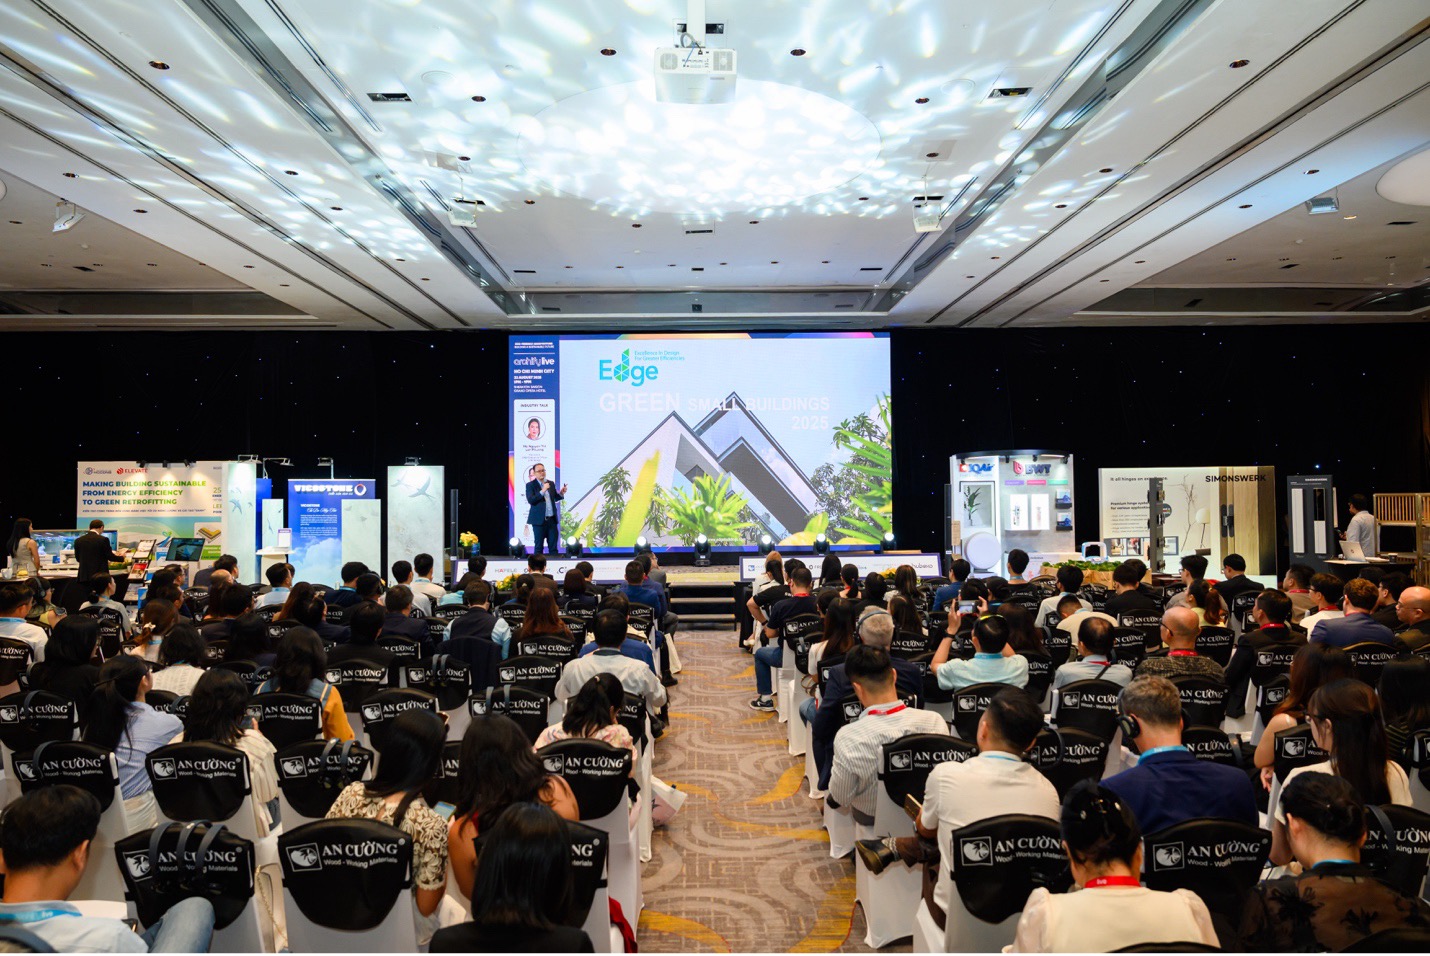
LMP Design at Archify Live HCMC 2025 – Eco-Friendly Architecture: Building a Sustainable Future
Three 50-year-old mango trees – the starting point of Mango House
When approaching the site, the LMP Design team discovered three mango trees that had stood there for approximately 50 years. Rather than removing them to create a more convenient building footprint, the design team chose to preserve all three trees and allow the architecture to adapt to what was already there. From that decision, the building massing, setbacks, open spaces, and the relationship between architecture and landscape were reconsidered. Rather than imposing itself on the site, the architecture was shaped around the trees, making room for their canopies, natural light, air movement, and the green spaces that continued to thrive. The three mango trees were therefore not landscape elements added after the building was completed; they became part of the architectural idea from the very first sketches. This also became the core spirit of Mango House: not simply to build within nature, but to learn how to build with nature.
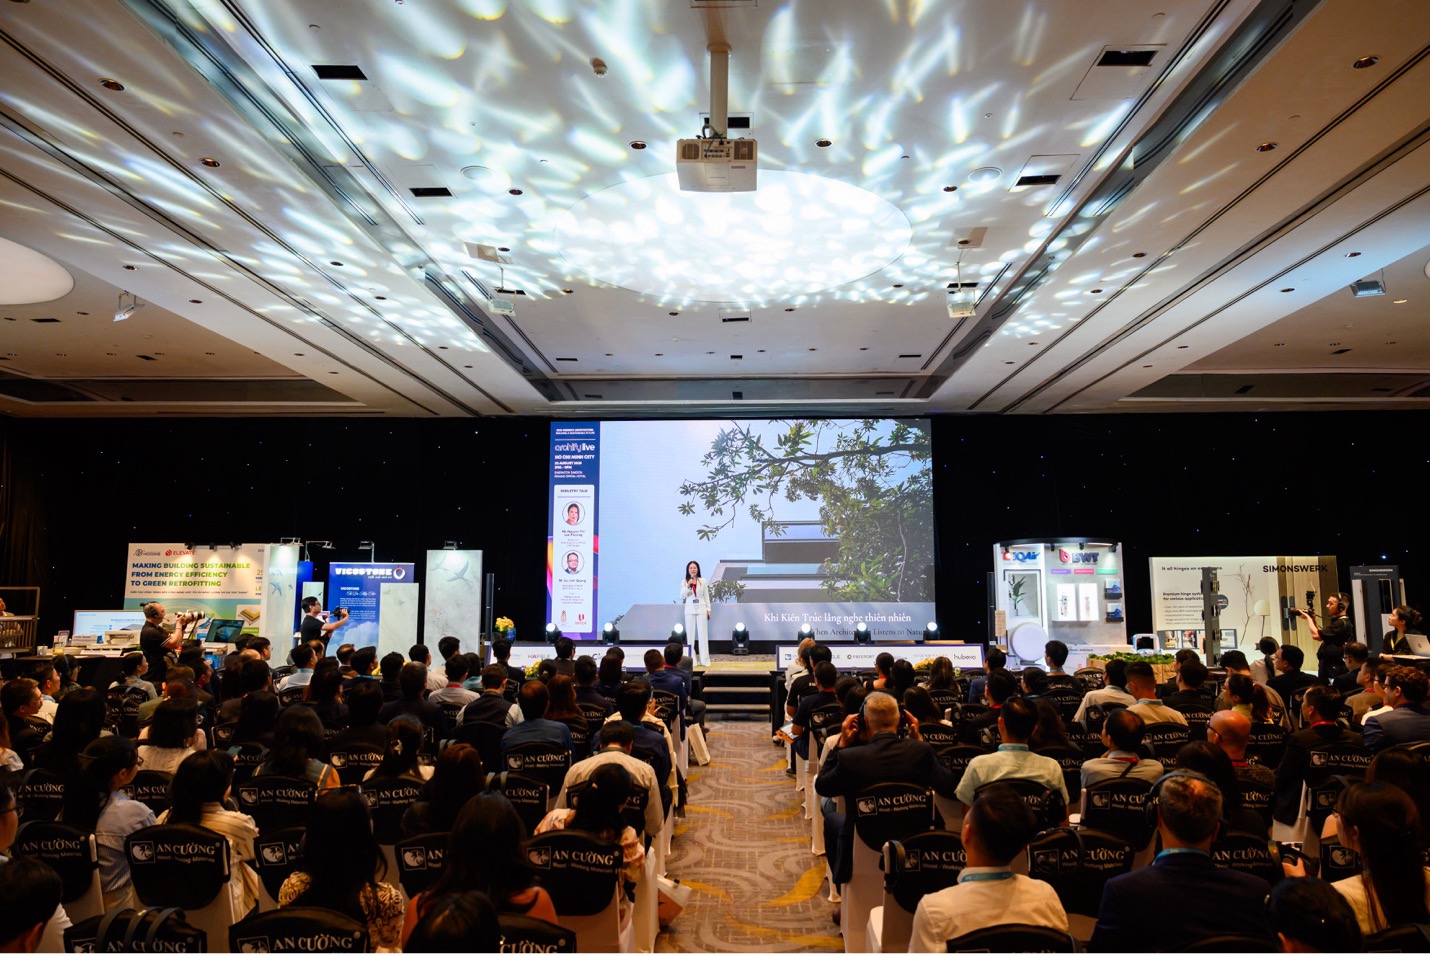
Mango House was shaped by the decision to preserve the natural values that already existed on the site.
When nature becomes part of the architecture
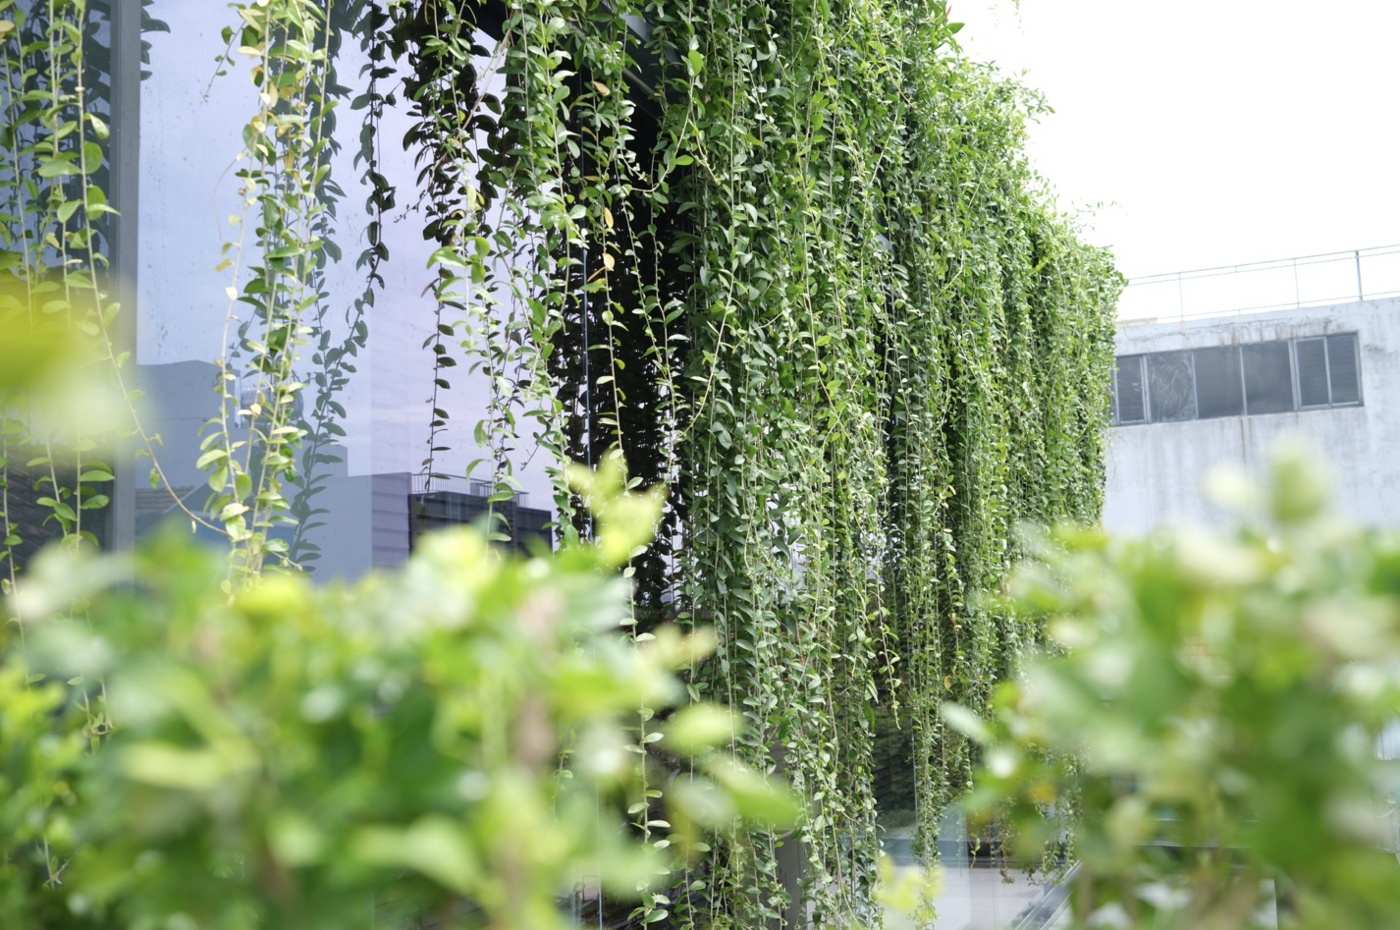

Beginning with the three existing mango trees, the dialogue with nature continues throughout the building. Natural light, greenery, open spaces, and transitional zones are treated as genuine design elements. Landscape does not stop at ground level; it extends to balconies and elevated green spaces, allowing nature to reach deeper into the workplace. At Mango House, LMP Design does not regard Architecture – Interiors – Landscape as three separate layers. These elements are developed together to create a unified environment in which the boundary between inside and outside becomes softer and more fluid. Nature therefore does not function as decoration. Light, tree shadows, air movement, and changing weather become part of the everyday spatial experience.
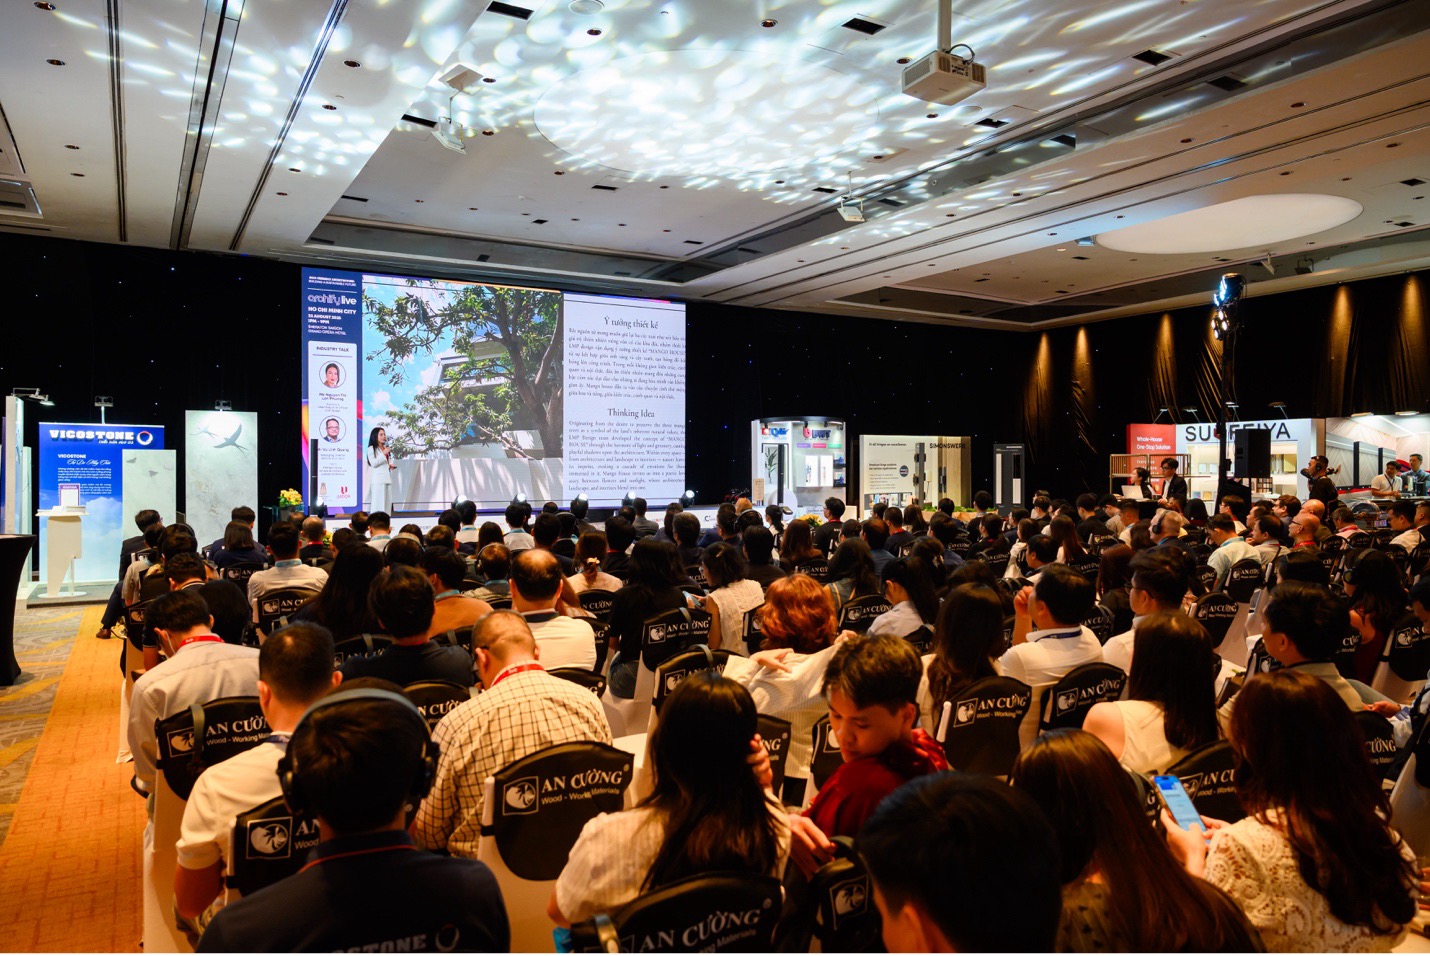
The design story of Mango House was shared during the Industry Talk at Archify Live HCMC 2025.
From design thinking to measurable performance
Respect for the site’s natural conditions at Mango House goes beyond architectural expression or atmosphere. From the design stage, energy efficiency, water use, and material selection were considered as part of an integrated strategy. According to the figures presented at Archify Live HCMC 2025, Mango House achieved:
- 57.07% energy savings
- 25.62% water savings
- 37% reduction in embodied carbon in materials
- EDGE Advanced
These results show that sustainability does not necessarily begin with complex solutions. Sometimes it starts with a very fundamental decision: preserve a tree, make room for daylight, open the building to air movement, and think more carefully about how architecture occupies its site.
When these choices are connected as a coherent system, green architecture is no longer a layer of solutions added at the end; it becomes part of the design thinking itself.
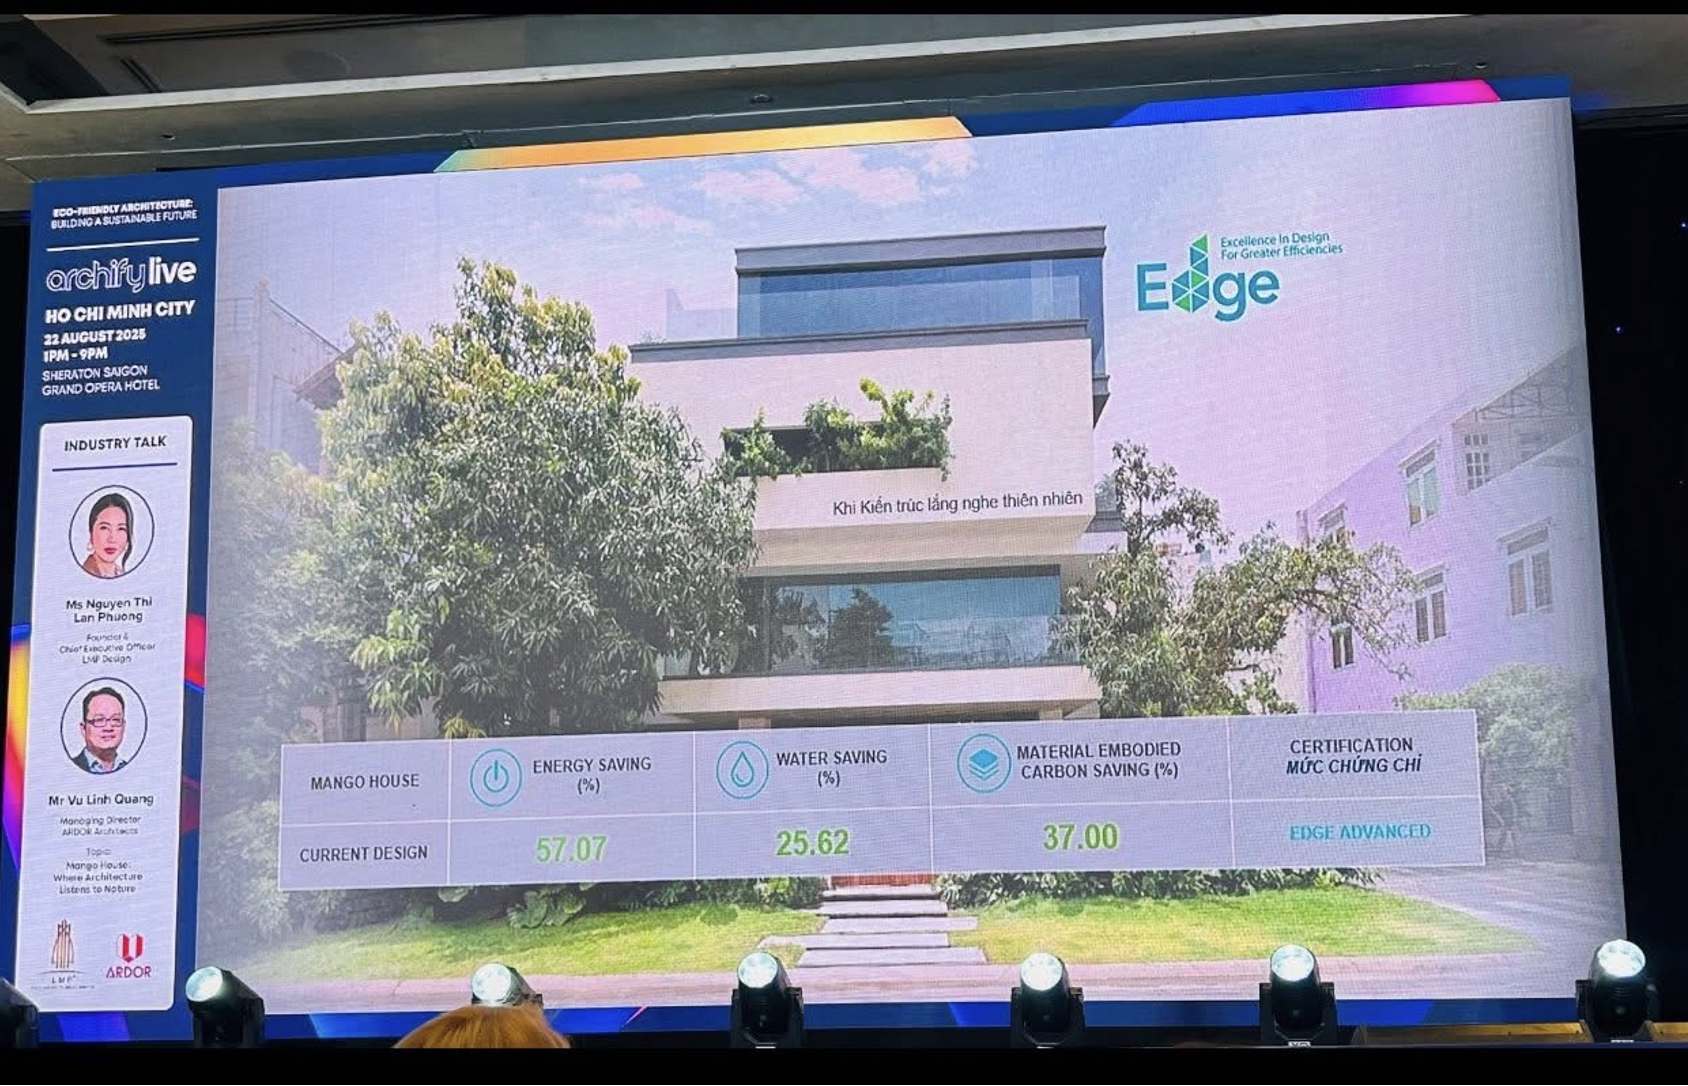
Mango House’s resource-efficiency indicators were presented at Archify Live HCMC 2025.
Green architecture begins with respect
For LMP Design, a green certification is an important measure, but it is not the starting point of sustainable architecture. The starting point is how architecture responds to place, climate, nature, and people. At Mango House, this is expressed through a very specific choice: preserving three approximately 50-year-old mango trees and allowing the building to change in response to them, rather than forcing nature to make way for architecture. That choice became an important part of the building’s identity and reflects LMP Design’s approach to design: observe before intervening, respect what already exists, and seek a balance between new development and the natural context.
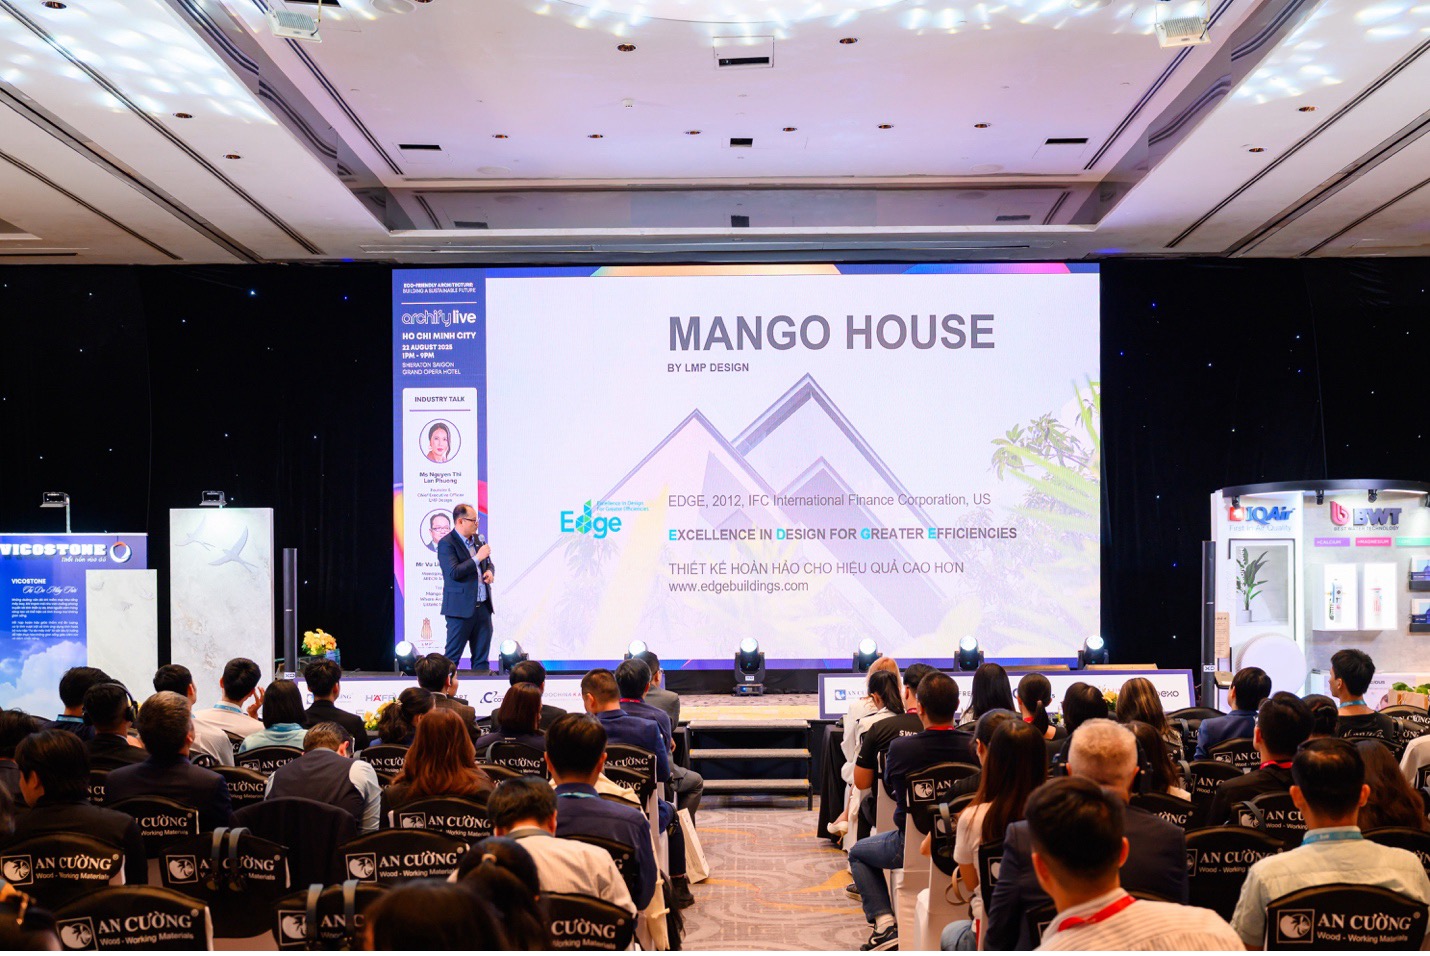
Mango House – a real-world study of the relationship between architecture, nature, and resource efficiency.
Where architecture listens to nature
Archify Live HCMC 2025 offered LMP Design an opportunity to share the story of Mango House with the architecture, design, and construction community, while extending the conversation about the future of sustainable built environments. Mango House began with three mango trees that had stood on the site for nearly half a century. Rather than clearing what was already there to begin a new building, LMP Design chose to let the architecture step back, adjust, and respond to nature. This is also how LMP Design views sustainable architecture: understand what already exists, preserve what deserves to be preserved, and allow architecture to grow from those values. Architecture should not simply occupy nature. It should learn to live with it.
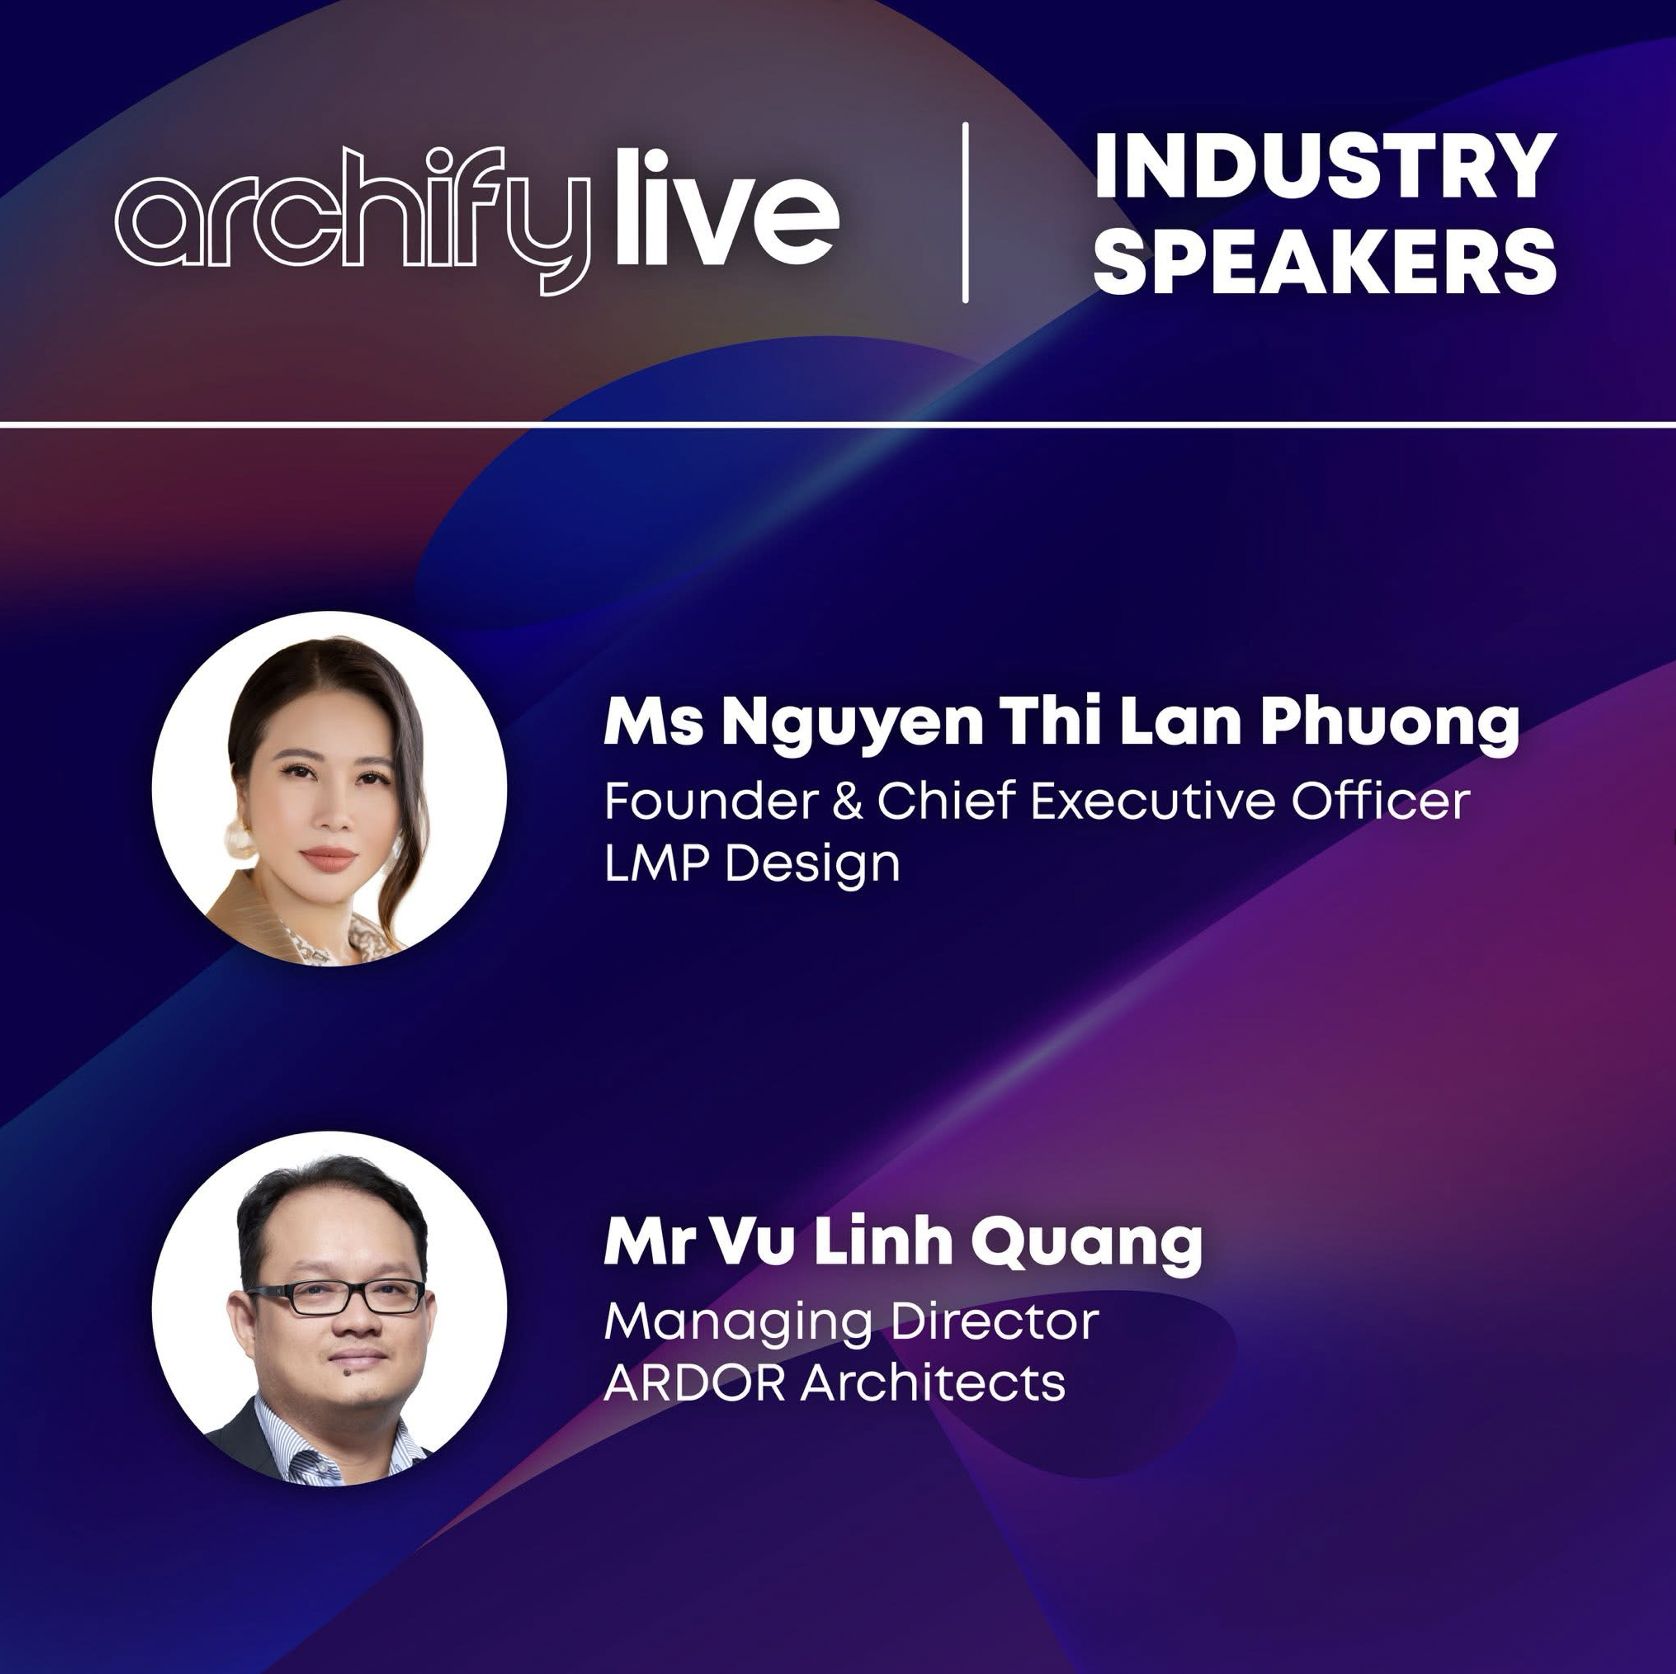
Ms Nguyen Thi Lan Phuong – Founder LMP Design – and Mr Vu Linh Quang – Managing Director, ARDOR Architects
Other news


TOP
